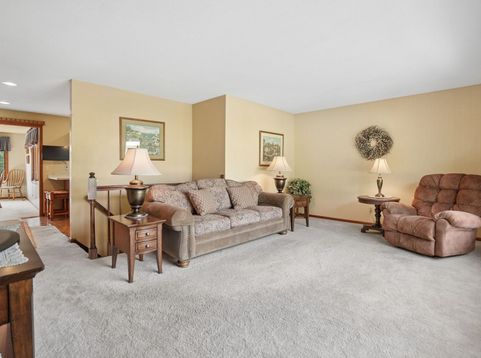
811 16th Street Fulton, IL 61252
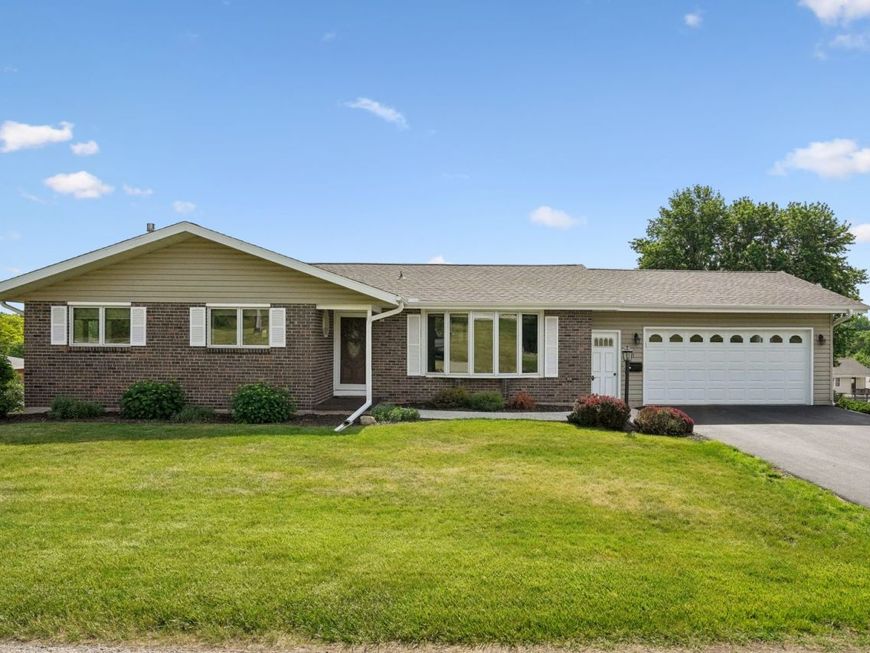
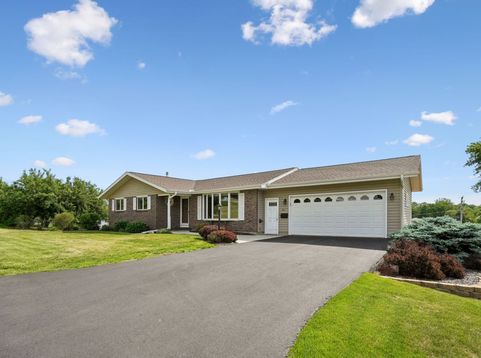
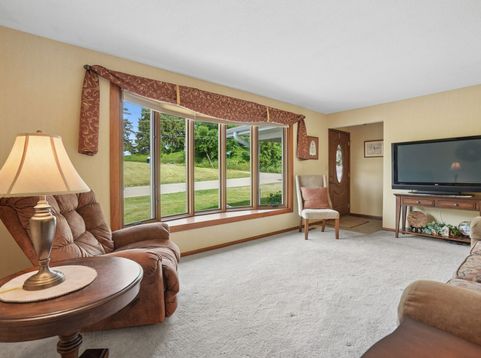
This gorgeous ranch-style home is ready for its next chapter, offering three bedrooms and three bathrooms in a beautifully maintained setting that blends comfort with convenience. Step inside and discover a home that has been lovingly updated throughout the years. Highlights include all-new Pella windows installed in 2016, two new furnaces and air conditioning in 2017, a new roof in 2021, updated gutters and garage doors in 2022, and a hot water heater replaced in 2026. The gas-converted fireplace adds warmth and ambiance, while the master bath renovation brings a modern touch to your private retreat. A versatile lower-level room currently serves as an office, complete with a desk that conveys with the property. The outdoor spaces truly set this home apart. A professionally landscaped yard frames the property with curb appeal, while the charming bricked patio out back creates the perfect escape for morning coffee or evening gatherings. The cement pour slab with brick overlay ensures lasting durability and timeless style. A newer driveway completed in 2020 rounds out the polished exterior. The neighborhood offers an ideal balance of tranquility and accessibility. Cattail Park sits just minutes away for nature walks and outdoor recreation, while Fulton High School is conveniently close for families. Wake each morning to stunning sunrise views from your dining room, surrounded by the peaceful scenery that makes this Fulton location so special. This property has 2 parcels, 2nd parcel is 01-27-104-002 Schedule your private showing today and start making new memories.

Baird & Warner Laurie Caputo Agent Cell: 224.627.9813 Email
Property Details
Feature Descriptions
Room Information
Schools
Disclaimer: The accuracy of all information regardless of source, including but not limited to square footage and lot size, is deemed reliable but not guaranteed nor warranted and should be personally verified through personal inspection by and/or with the appropriate professionals.
Location
See details and scored characteristics about this location.



Listing Office: Windmill Real Estate
Listing Office Phone: 815-589-9191

Member Participants (and their affiliated licensees, if applicable) shall indicate on their websites that IDX information is provided exclusively for consumers’ personal non-commercial use, that it may not be used for any purpose other than to identify prospective properties consumers may be interested in purchasing, that the data is deemed reliable but is not guaranteed by MLS GRID, and that the use of the MLS GRID Data may be subject to an end user license agreement prescribed by the Member Participant’s applicable MLS if any and as amended from time to time. MLS GRID may, at its discretion, require use of other disclaimers as necessary to protect Member Participant, and/or their MLS from liability.
Based on information submitted to the MLS GRID. All data is obtained from various sources and may not have been verified by broker or MLS GRID. Supplied Open House Information is subject to change without notice. All information should be independently reviewed and verified for accuracy. Properties may or may not be listed by the office/agent presenting the information.
Select a format below, new window will open and will prompt you to print.


AWARD WINNING SERVICES

GLOBAL REACH & HOME INSURANCE



WEBSITE AWARDS


Market Report
Sign up today to stay updated on what’s happening in your local real estate market.