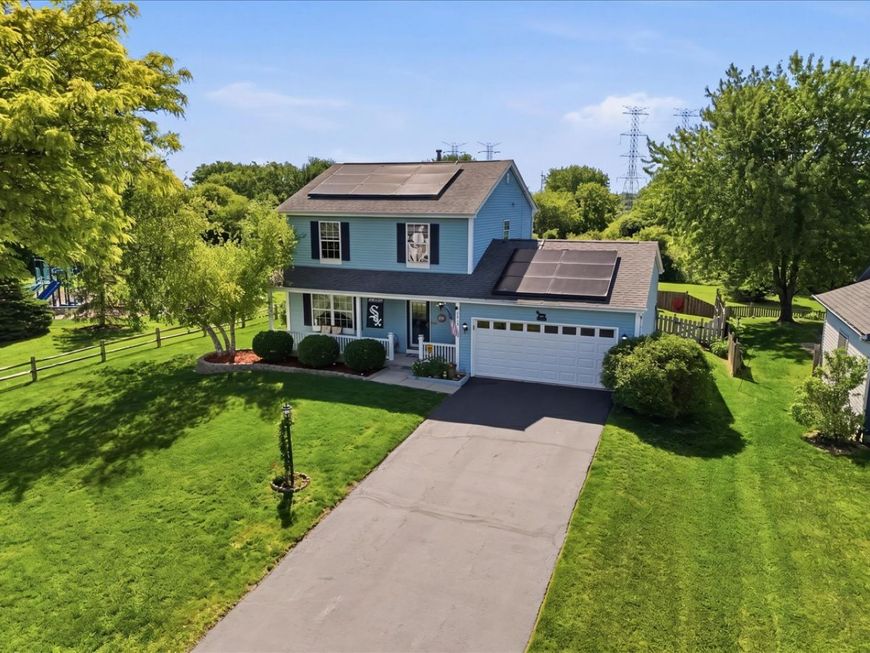
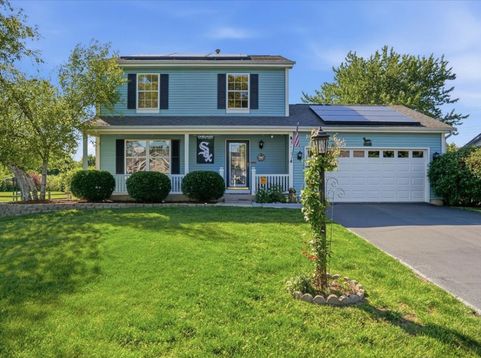
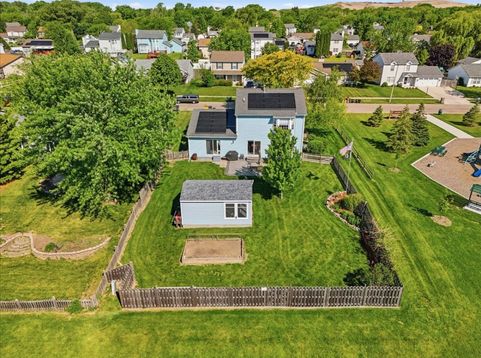
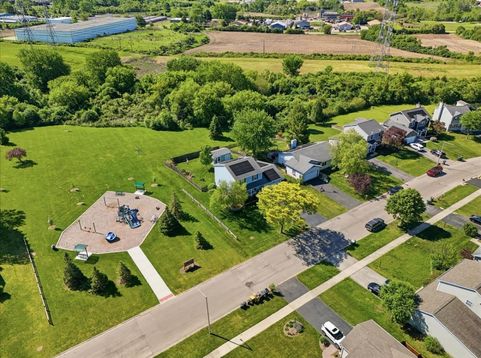
3413 Harbor Ridge Drive Zion, IL 60099
No showings prior to OH: Saturday, May 30, 12-2 PM. Broker/agent private showings available Sunday. **Some homes are simply built. This one was cherished.** Offered for the very first time, 3413 Harbor Ridge Ln in Zion is a rare find - one owner, one story of pride, and a lifetime of love poured into every corner. This 3-bedroom, 1.5-bath, 2-story home sits on just under a quarter acre (.23) and the moment you arrive, the charming front porch invites you to slow down and stay awhile. Step through the front door into a generous foyer complete with a coat closet - a welcoming first impression that sets the tone. To your left, a sun-filled living room offers the perfect space to gather. Continue through and you'll find the heart of the home: a well-appointed kitchen featuring updated countertops, a moveable island, and an extra-large pantry, flowing seamlessly into a second family room - ideal for everyday living and entertaining alike. Two sliding glass doors invite the outdoors in, connecting your living spaces to the gorgeous stamped concrete patio beyond. Upstairs, three bedrooms offer comfort and rest, with the primary bedroom boasting the best seat in the house - sweeping views of the lush green backyard that feel like your own private escape. All three bedrooms share a full bath. The unfinished basement waits patiently for your vision, full of possibility. Out back, the fully fenced yard opens to a serene open field beyond - a peaceful backdrop for quiet mornings on the patio. A darling shed sits nearby, equally suited for a quiet retreat or storing your tools and treasures. A playground right next door adds to the magic of this setting. The attached heated 2-car garage with a new insulated door offers comfort year-round, while solar panels keep energy bills refreshingly low. Major updates bring peace of mind: roof (2010), new furnace (within the last 4 years), updated countertops (2015), and new flooring throughout. All appliances stay. Located in the Beach Park School District. This is the one you've been waiting for - and it's never been on the market before. Come see it for yourself. NO HOA *No showings prior to OH: Saturday, May 30, 12-2 PM. Broker/agent private showings available Sunday.*

Baird & Warner Laurie Caputo Agent Cell: 224.627.9813 Email
Property Details
Amenities
Feature Descriptions
Room Information
Schools
Disclaimer: The accuracy of all information regardless of source, including but not limited to square footage and lot size, is deemed reliable but not guaranteed nor warranted and should be personally verified through personal inspection by and/or with the appropriate professionals.
Location
See details and scored characteristics about this location.



Listing Office: Compass
Listing Office Phone: 847-318-3718

Member Participants (and their affiliated licensees, if applicable) shall indicate on their websites that IDX information is provided exclusively for consumers’ personal non-commercial use, that it may not be used for any purpose other than to identify prospective properties consumers may be interested in purchasing, that the data is deemed reliable but is not guaranteed by MLS GRID, and that the use of the MLS GRID Data may be subject to an end user license agreement prescribed by the Member Participant’s applicable MLS if any and as amended from time to time. MLS GRID may, at its discretion, require use of other disclaimers as necessary to protect Member Participant, and/or their MLS from liability.
Based on information submitted to the MLS GRID. All data is obtained from various sources and may not have been verified by broker or MLS GRID. Supplied Open House Information is subject to change without notice. All information should be independently reviewed and verified for accuracy. Properties may or may not be listed by the office/agent presenting the information.
Select a format below, new window will open and will prompt you to print.


AWARD WINNING SERVICES

GLOBAL REACH & HOME INSURANCE



WEBSITE AWARDS


Market Report
Sign up today to stay updated on what’s happening in your local real estate market.