SIGN UP CUSTOMER LOGIN
Main Photo

20 Total Photos [Click to View All]

Main Photo
Main Photo

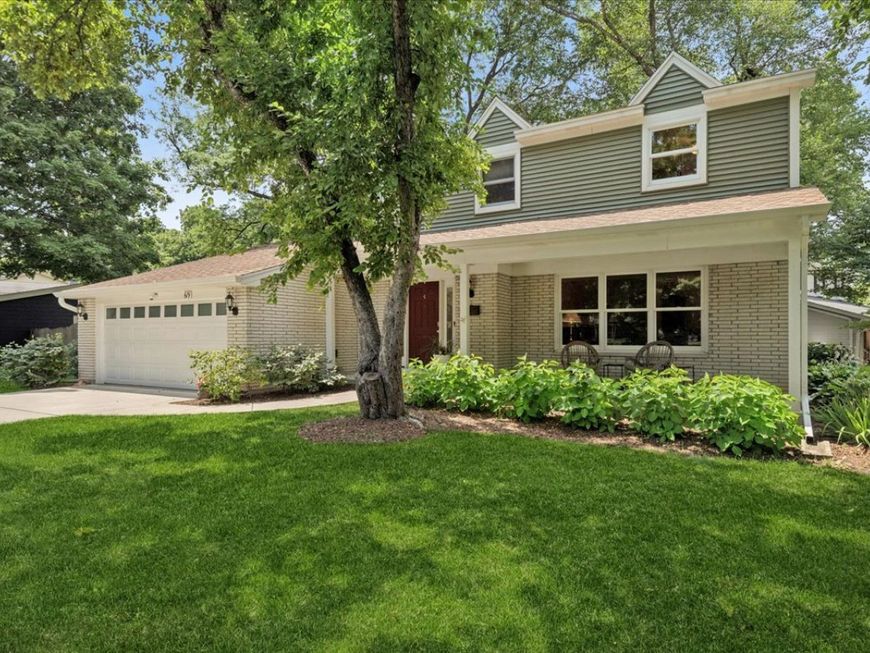
619 Dawes Street Libertyville, IL 60048

$630,000
New / MLS# 12712160 / Residential - Single Family / Libertyville
4 Beds
2 Baths
1 Half Bath
2126 SqFt

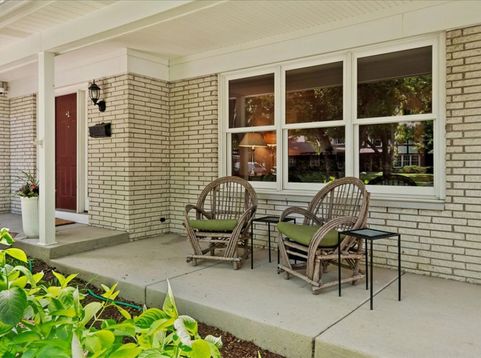
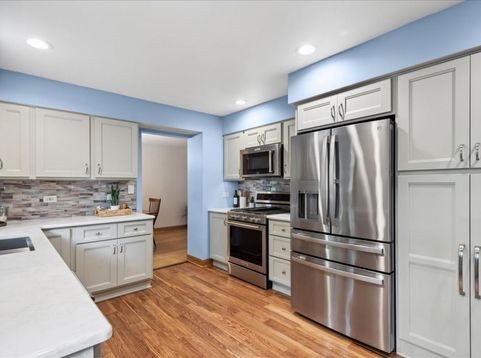
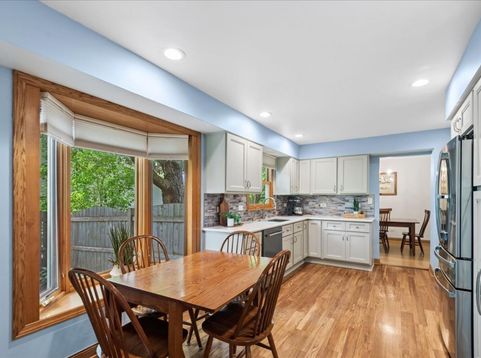
Delightful two story colonial just blocks from Rockland Elem & Highland Middle School. Check out this gorgeous Kitchen! New cabinets, quartz counters, stainless appliances. Bamboo floors. Inviting Formal Living Room & Dining Room. Charming Family Room with Brick Fireplace. Large Primary Suite with two closets and private Bath. Updated Hall Bath. Oversized Fourth Bedroom. Large Rec Area in Basement ready to finish. Fenced backyard. Large brick back patio. So much work has already been done. In the last 5-15 years: replaced Kitchen cabinets, counters & appliances, washer, dryer, flooring, Powder Room vanity, Roof, Windows, AC, Furnace, Hot Water Heater, Driveway, Front Porch, Fence, Garage Door & Landscaping. Great place to call home!

Read More » Read Less »

Baird & Warner Laurie Caputo 224.627.9813 Email

Mortgage Calculator

%
years/fixed
yearly
yearly (est.)
(Payments are an estimate and may vary by lender)

Estimated Payment

$ 2,654.50 per month $1,400.00 Principal & Interest $1,070.75 Property Tax $183.75 Homeowner's Insurance
Get your competitive financing options.

Property Details

Property Type: Residential - Single Family
Basement: Yes
Basement: Unfinished, Partial
Cooling: Central Air
Fireplaces: 1
Garage: 2
Heating: Natural Gas, Forced Air
Home Style: Colonial
Lot Size: 0.27 Acres
Roof Type: Asphalt
Taxes: $12,849
Year Built: 1971

Feature Descriptions

Additional rooms: Recreation Room
Appliances: Range, Microwave, Dishwasher, Refrigerator, Washer, Dryer, Disposal, Stainless Steel Appliance(s), Humidifier
Association Includes: None
Bath Features: Separate Shower, Double Sink
Dining Room: Separate
Exterior: Brick
Fireplace: Wood Burning
Fireplace Location(s): Family Room
Lot: Corner Lot, Cul-De-Sac, Landscaped
Lot Dimensions: 100x95x125x70
Other Equipment: TV-Cable, CO Detectors, Ceiling Fan(s), Sump Pump, Water Heater-Gas
Parcel#: 11204020170000
Parking: Concrete, Garage Door Opener, Yes, Garage Owned, Attached, Garage
Sewer: Public Sewer
Total Rooms: 9
Township: Libertyville
Water: Public

Room Information

Recreation Room: 15X15
Bedroom 2: 15X10
Bedroom 3: 12X10
Bedroom 4: 11X9
Dining Room: 12X10
Family Room: 18X17
Kitchen: 21X11
Living Room: 20X13
Primary Bedroom: 15X12

Schools

High School: Libertyville High School
Middle School: Highland Middle School
Elementary School: Rockland Elementary School
School District: District 128

Disclaimer: The accuracy of all information regardless of source, including but not limited to square footage and lot size, is deemed reliable but not guaranteed nor warranted and should be personally verified through personal inspection by and/or with the appropriate professionals.

Location

See details and scored characteristics about this location.

Login to my Baird & Warner account

Pixel